

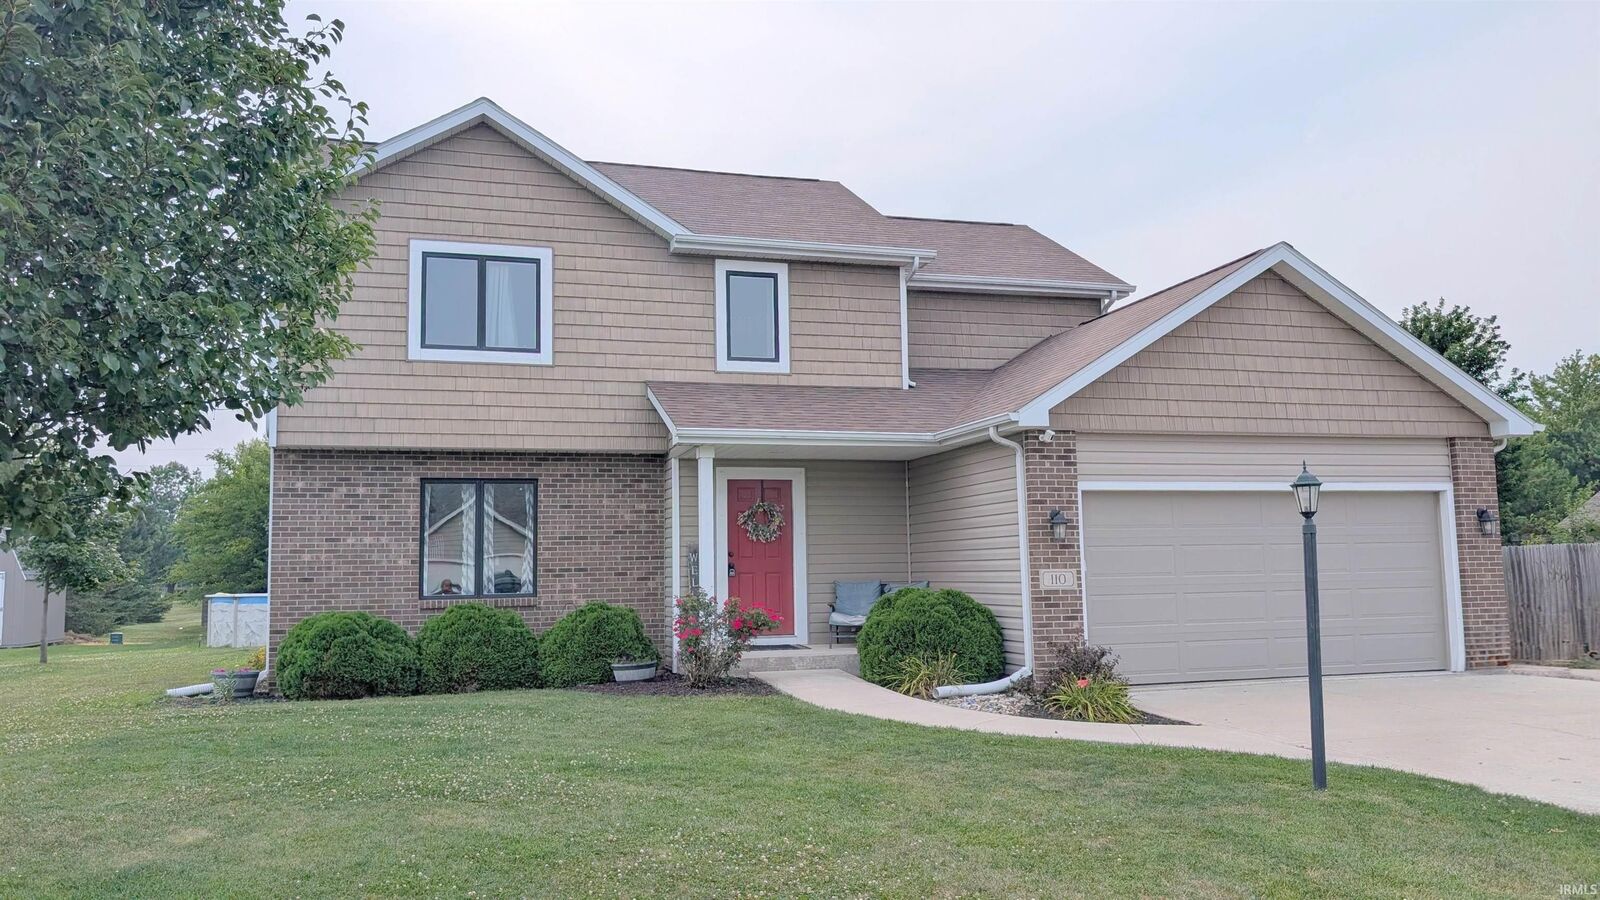
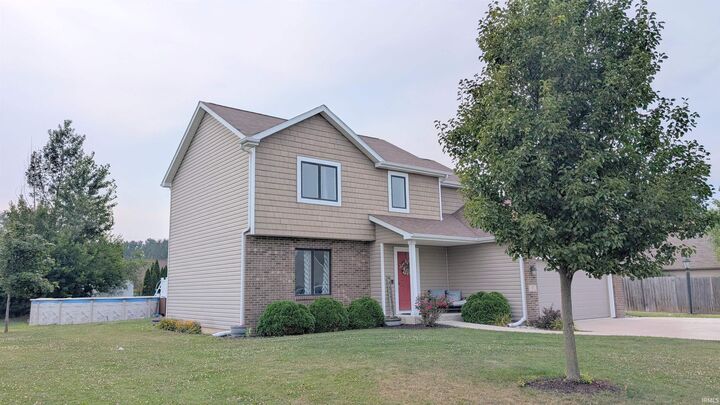
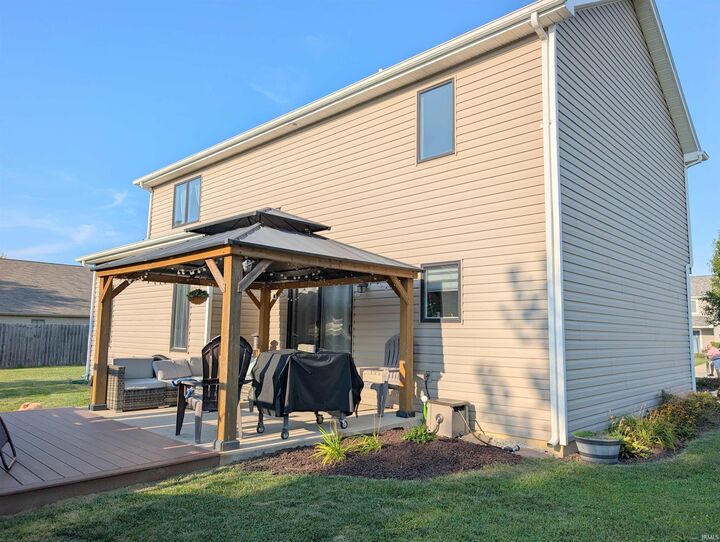
Listing Courtesy of: INDIANA REGIONAL MLS, INC / Listed By: Jodi Holloway, Coldwell Banker Holloway - Contact: Cell: 260-273-1010
110 Woodfield Court Markle, IN 46770
Active (1 Days)
$350,000 (USD)

MLS #:
202629245
202629245
Lot Size
0.33 acres
0.33 acres
Type
Single-Family Home
Single-Family Home
Year Built
2016
2016
Style
Two Story
Two Story
School District
Northern Wells Community
Northern Wells Community
County
Wells County
Wells County
Community
Forest Cove
Forest Cove
Listed By
Jodi Holloway, Coldwell Banker Holloway, Contact: Cell: 260-273-1010
Source
INDIANA REGIONAL MLS, INC
Last checked Jul 21 2026 at 9:09 PM EDT
INDIANA REGIONAL MLS, INC
Last checked Jul 21 2026 at 9:09 PM EDT
Bathroom Details
- Full Bathrooms: 2
- Half Bathroom: 1
Subdivision
- Forest Cove
Lot Information
- Level
Heating and Cooling
- Gas
- Forced Air
- Central Air
Basement Information
- Finished
Exterior Features
- Vinyl
- Brick
- Roof: Asphalt
Utility Information
- Utilities: City
- Sewer: City
School Information
- Elementary School: Lancaster Central
- Middle School: Norwell
- High School: Norwell
Garage
- Attached
Stories
- 2
Living Area
- 2,603 sqft
Additional Information: Holloway | Cell: 260-273-1010
Location
Disclaimer: IDX information is provided exclusively for consumers’ personal, non-commercial use and may not be used for any purpose other than to identify prospective properties consumers may be interested in purchasing. Data is deemed reliable but is not guaranteed accurate by the MLS. © 2026 Indiana Regional MLS.. 7/21/26 14:09

Description